Stockinger Team

BEDS3
BATHS2 full 1 partial
SQUARE FEET1,756
MLS#3602101
STATUSActive
PROPERTY TYPEResidential - Townhouse
SUBDIVISIONKensington
Property Description
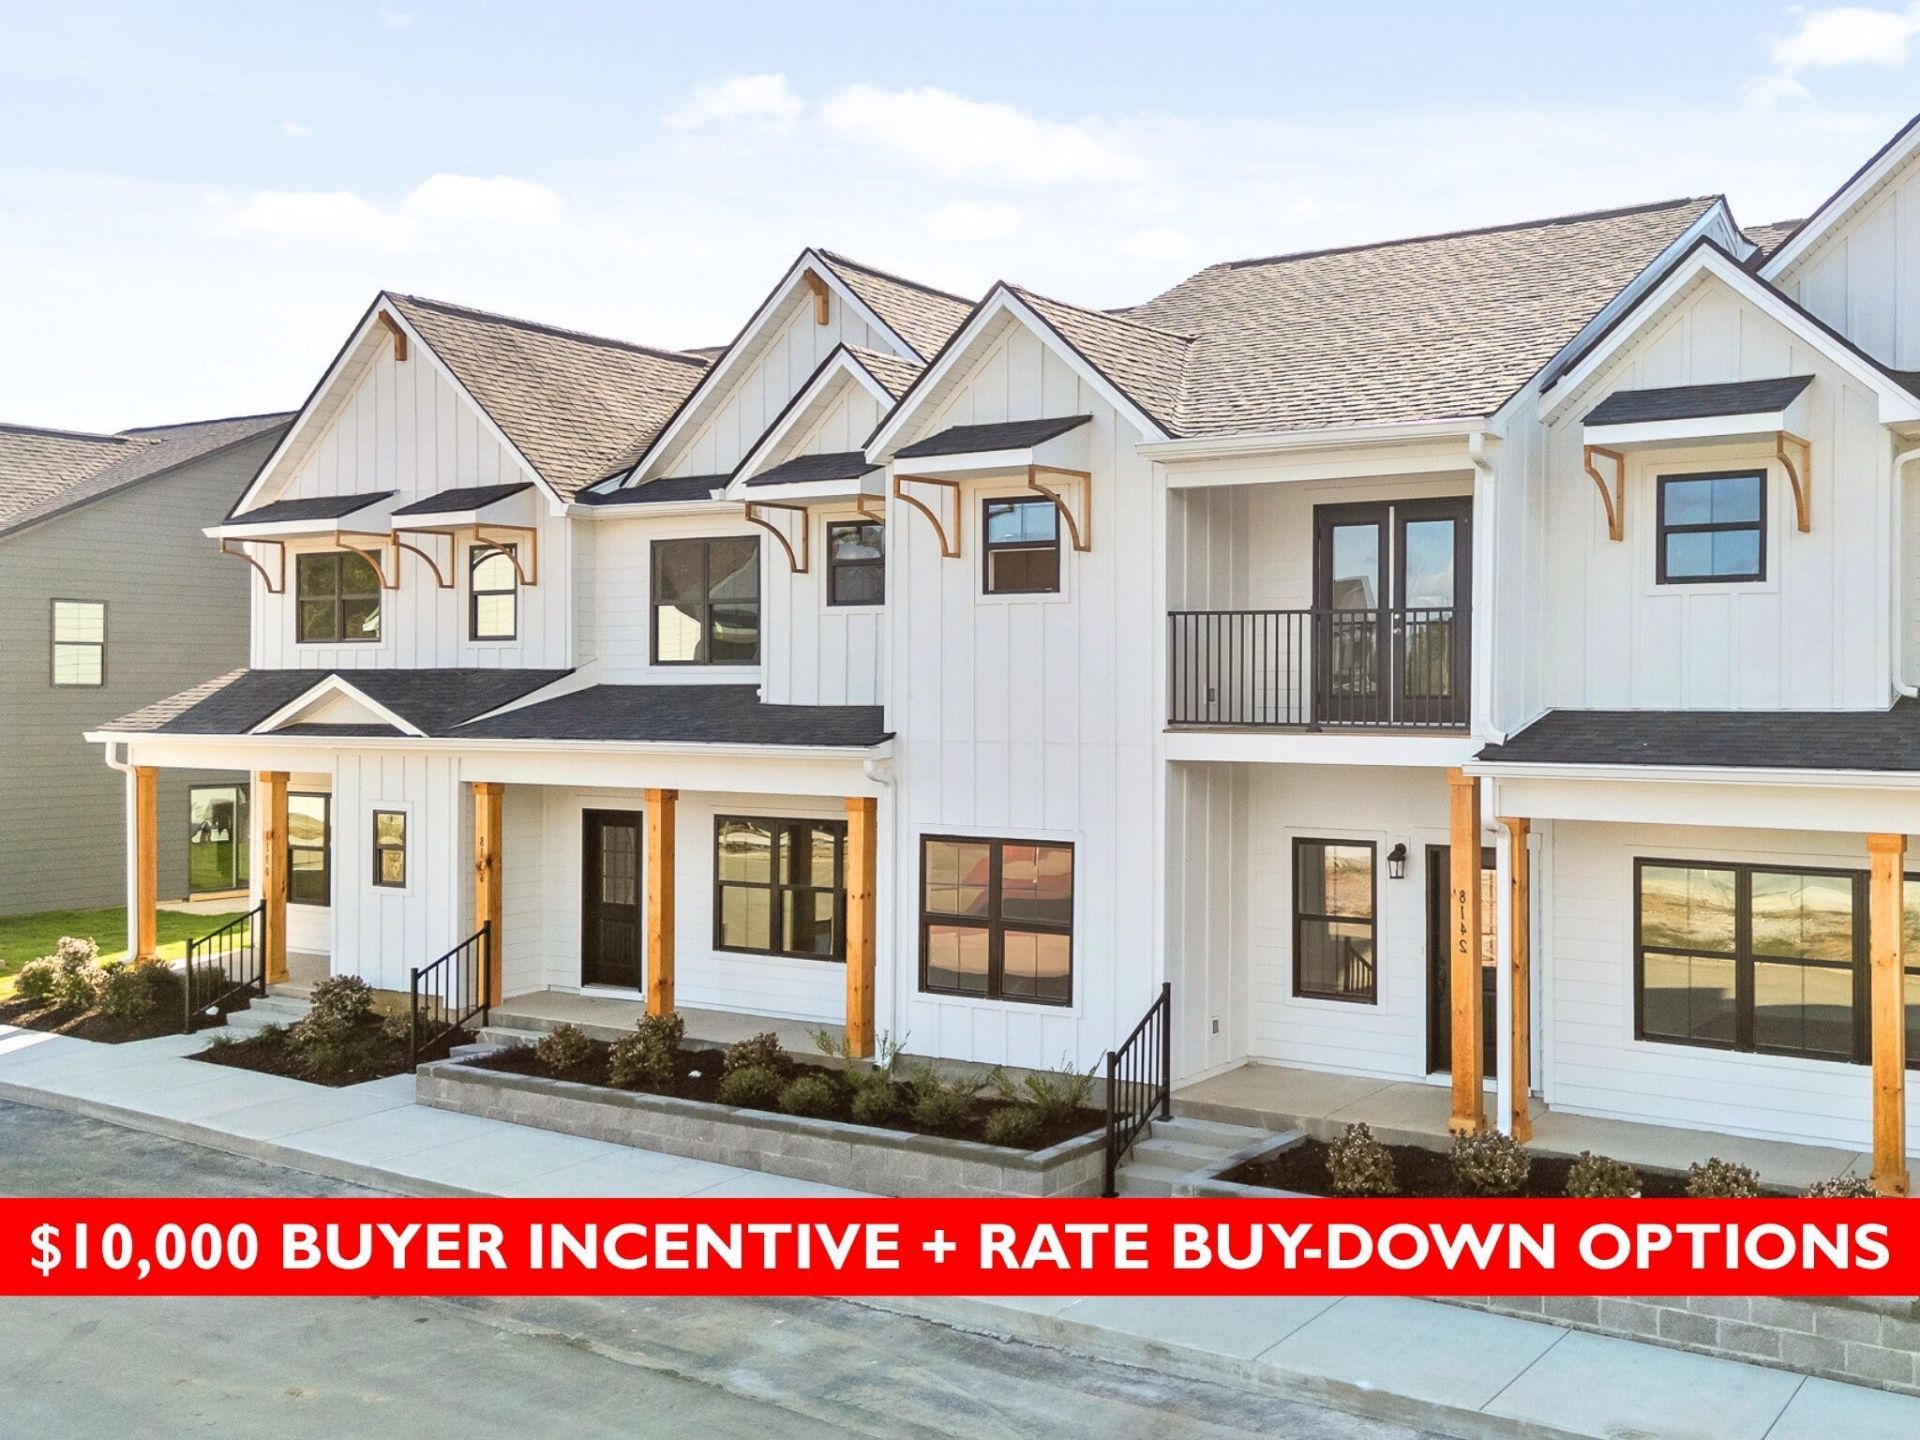
A home that looks polished, lives comfortably, and leaves more time for the things you enjoy, The Kennedy at Kensington checks all the boxes. Set within East Brainerd's exciting new low-maintenance community, Kensington pairs beautifully crafted townhomes with amenities and a walkable location that make everyday living feel a little easier.Spend your downtime relaxing by the community pool, meeting friends and neighbors at the clubhouse, or letting your four-legged companion enjoy the dog park. Nearby coffee shops, restaurants, salons, and everyday conveniences are just a short stroll away, putting so much of what you need close to home.The Kennedy offers approximately 1,756 square feet with 3 bedrooms, 2.5 baths, and a 1-car garage. Its open-concept layout connects the dining room and kitchen with a generously sized living area, creating a comfortable, natural flow whether you're hosting friends, gathering for dinner, or settling in for a quiet night at home.This Kennedy gets its distinctive look from the Baron Design Package, a timeless combination of rich finishes and modern details. Polished Charcoal granite countertops and ProWhite shaker cabinetry create a striking contrast, while sleek black arched pulls, chrome bathroom fixtures, satin nickel lighting, and warm walnut ceiling fans add layers of sophistication. Luxury vinyl plank flooring brings durability and style to the main living areas, with soft carpet adding comfort in the bedrooms.The spacious primary suite offers a private retreat with a large walk-in closet and private bath, while two additional bedrooms provide flexibility for family, guests, or a home office.And don't miss the outdoor spaces. Covered front and back patios, including a private covered patio, give you inviting places to enjoy morning coffee, dine outside, or simply relax at the end of the day.
Property Features
Property Type: Residential - Townhouse
Basement: None
Cooling: Ceiling Fan(s), Central Air, Electric
Garage: 1 car attached
Heating: Central, Electric, Heat Pump
Lot Size: 0.03 Acres
Roof Type: Other
Stories: 2.0
Taxes: $603
Year Built: 2025
Amenities
Ceiling Fan(s)
High Ceilings
Walk-In Closet(s)
Kitchen Island
Feature Descriptions
Appliances: Stainless Steel Appliance(s), Microwave, Electric Range, Disposal, Dishwasher
Association Amenities: Clubhouse, Pool, Sidewalks
Exterior: Fiber Cement
Flooring: Carpet, Tile, Other
HOA Fee: 245/ Monthly
Laundry: Electric Dryer Hookup, Washer Hookup
Lot: Level, Other
Parcel#: 159O M 012
Parking: Garage Door Opener, Garage Faces Rear, On Street, Paved
Parking Notes: Garage Door Opener, Garage Faces Rear, On Street, Pav
Patio/Porch: Patio, Covered, Porch
Pool: In Ground
Sewer: Public Sewer
Swimming Pool: Yes
Topography: Level, Other
Utilities: Electricity Available, Water Available
Water: Public
Local Schools
High School: East Hamilton High School
Middle School: East Hamilton Middle School
Elementary School: East Brainerd Elementary School
Listed By / Shown By
Listed By
Agency Name: Real Estate Partners Chattanooga, LLC
Agency Phone: 4232650088
Shown By
Agent Name: Stockinger Team
Agent Phone:
Agency Title: Crye-Leike Real Estate Services

Source: Nashville MLS
Estimate Your Payment
Estimated Payment
$ 953.94 per month $798.98 Principal & Interest $50.25 Property Tax $104.71 Homeowner's InsuranceChange Payment Information

Member Participants (and their affiliated licensees, if applicable) shall indicate on their websites that IDX information is provided exclusively for consumers’ personal non-commercial use, that it may not be used for any purpose other than to identify prospective properties consumers may be interested in purchasing, that the data is deemed reliable but is not guaranteed by MLS GRID, and that the use of the MLS GRID Data may be subject to an end user license agreement prescribed by the Member Participant’s applicable MLS if any and as amended from time to time. MLS GRID may, at its discretion, require use of other disclaimers as necessary to protect Member Participant, and/or their MLS from liability.
Based on information submitted to the MLS GRID. All data is obtained from various sources and may not have been verified by broker or MLS GRID. Supplied Open House Information is subject to change without notice. All information should be independently reviewed and verified for accuracy. Properties may or may not be listed by the office/agent presenting the information.
Privacy Policy / DMCA Notice / ADA Accessibility


This site is hosted, designed and copyright
© 1994 - 2026 by
Delta Media Group, Inc. -- Patent Pending --
1011 Rosedew Way | MLS# 3602101
This townhouse located at 1011 Rosedew Way , Chattanooga, TN 37421 is currently listed for sale with an asking price of $359,000. This property was built in 2025 and has 3 bedrooms and 2 full and 1 partial baths with 1756 sq. ft. Rosedew Way is located in the Kensington subdivision. Search Kensington real estate on stockingerteam.crye-leike.com today.