Stockinger Team

BEDS3
BATHS2 full
SQUARE FEET2,100
MLS#1357014
STATUSActive
PROPERTY TYPEResidential - Single Family
NEIGHBORHOODBlount County - 28
Property Description
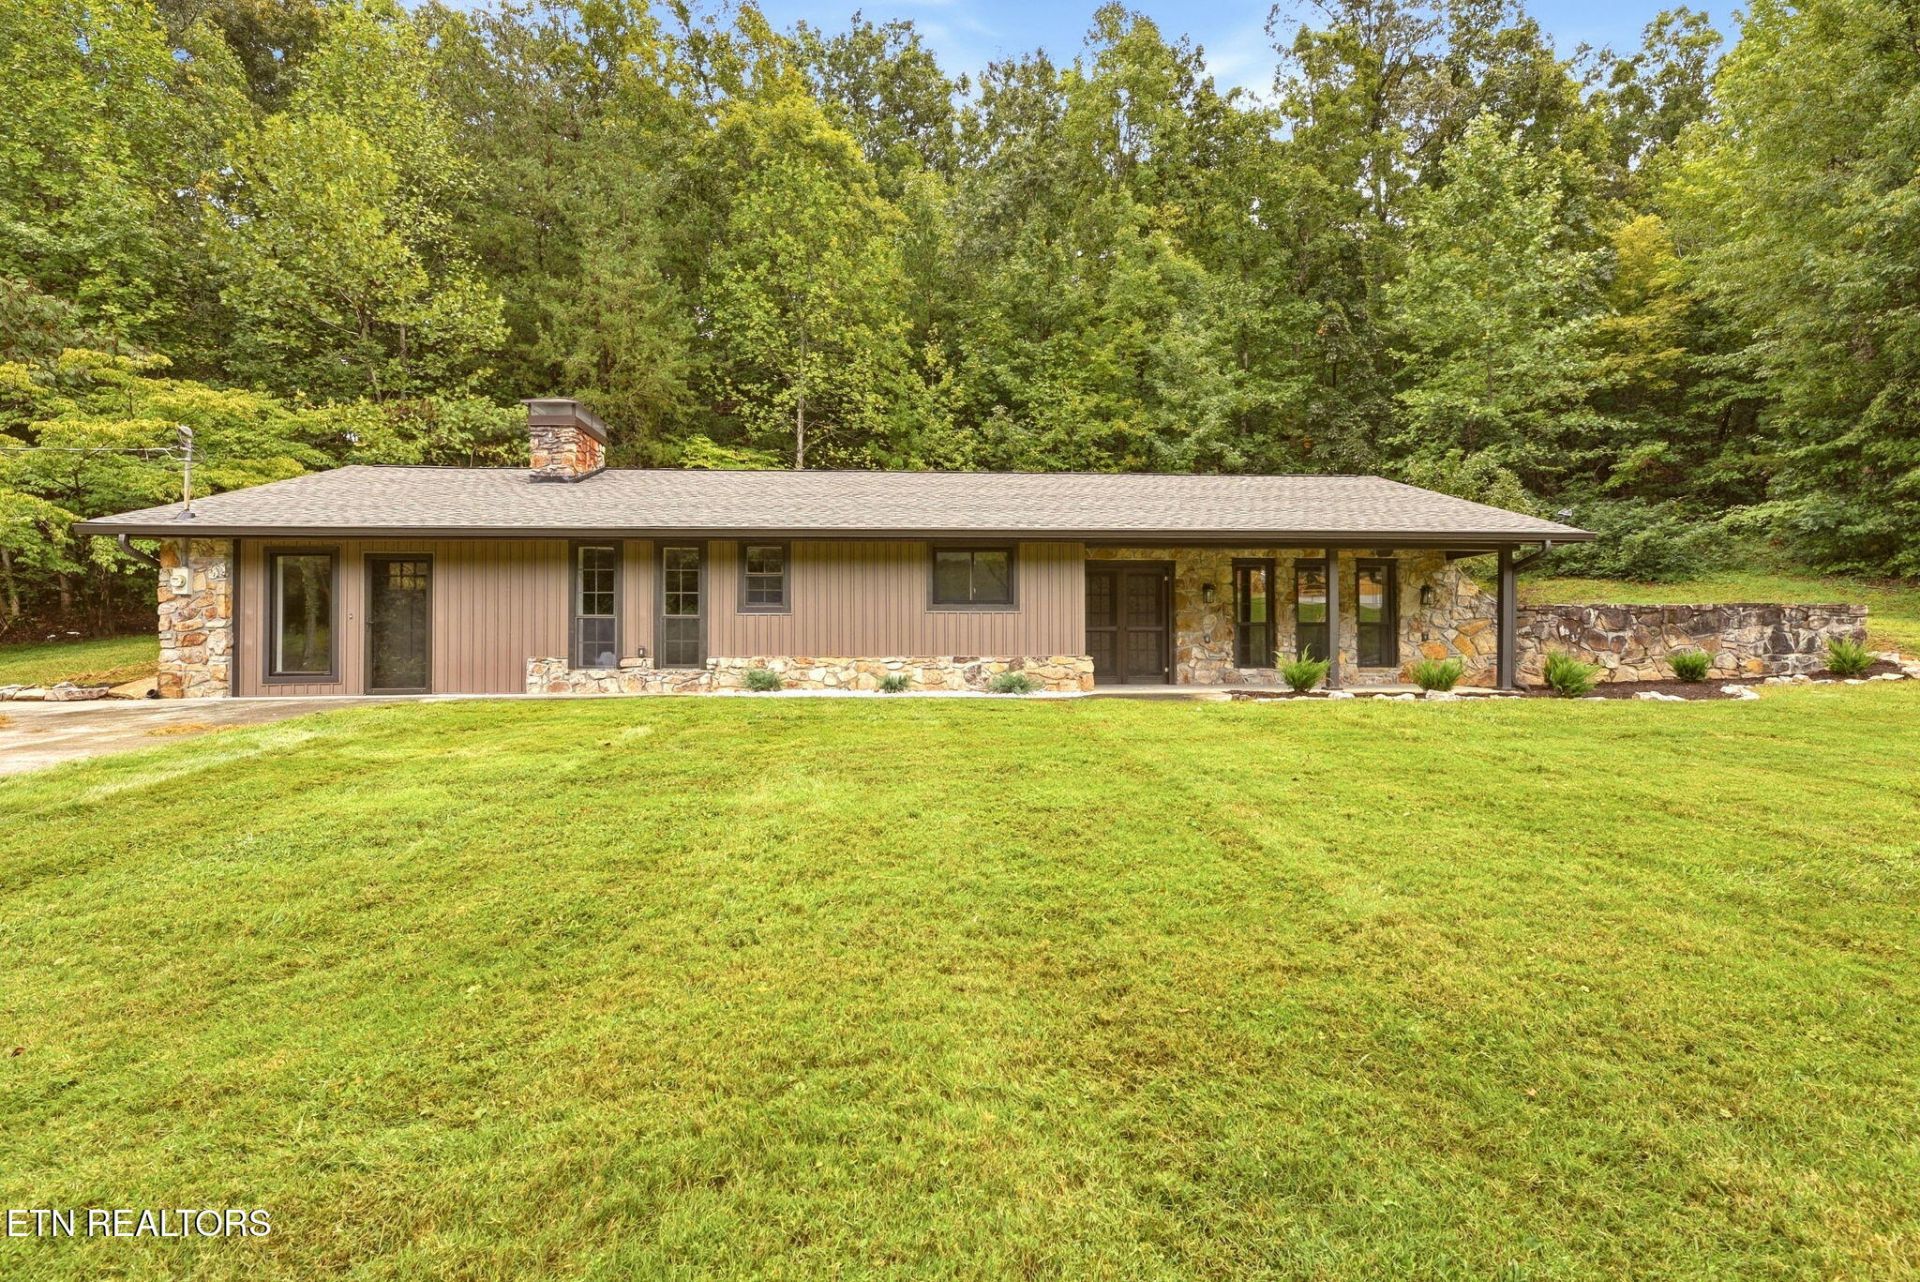
Peaceful country living with beautiful modern updates! Situated on a 2.51 tract in Maryville, this unique 3-bedroom, 2-bath, berm home offers approximately 2,100 sq. ft. of comfortable one-level living surrounded by a quiet, peaceful setting. The home has been thoughtfully refreshed with a new roof, new gutters, new siding, new HVAC, LVP flooring, new carpet in the bedrooms, and updated fixtures throughout. The primary suite features an updated bathroom with a beautiful tile shower. A detached 2-car garage/workshop, also with new siding, provides plenty of space for vehicles, storage, hobbies, or projects. Enjoy the privacy, character, and natural setting of this unique property. Home is served by a well and septic system. Move-in ready and full of charm, this Maryville property offers a peaceful place to call home.
Property Features
Property Type: Residential - Single Family
Cooling: Central Cooling
Fireplaces: 1
Fuel Type: Electric
Garage: 2
Heating: Central, Electric
Home Style: Other
Lot Size: 2.51 Acres
Year Built: 1985
Amenities
Walk-In Closet(s)
Eat-in Kitchen
Windows - Vinyl
Prof Landscaped
Feature Descriptions
Appliances: Dishwasher, Range, Refrigerator
Exterior: Vinyl Siding, Block, Frame
Fireplace: Wood Burning Stove
Flooring: Carpet, Vinyl
Lot: Private, Level
Lot Dimensions: IRR
Parcel #: 136 060.00
Parking: Detached, Main Level
Sewer: Septic Tank
Special View Info: Country Setting
SQFT Total: 2100
View: Country Setting
Water: Well
Local Schools
High School: William Blount
Middle School: Carpenters
Elementary School: Lanier
Listed By / Shown By
Source: East Tennessee REALTORS
Estimate Your Payment
Estimated Payment
$ 1,029.55 per month $910.26 Principal & Interest $0.00 Property Tax (data not provided by mls) $119.29 Homeowner's InsuranceChange Payment Information
Privacy Policy / DMCA Notice / ADA Accessibility


This site is hosted, designed and copyright
© 1994 - 2026 by
Delta Media Group, Inc. -- Patent Pending --
3142 Allegheny Loop Rd | MLS# 1357014
This single family home located at 3142 Allegheny Loop Rd, Maryville, TN 37803 is currently listed for sale by Crye-Leike Realtors, with an asking price of $409,000. This property was built in 1985 and has 3 bedrooms and 2 full baths with 2100 sq. ft.Search Blount County - 28 real estate on stockingerteam.crye-leike.com today.