Stockinger Team

BEDS4
BATHS2 full 1 partial
SQUARE FEET2,565
MLS#3610679
STATUSActive
PROPERTY TYPEResidential - Single Family
SUBDIVISIONChestnut Creek Crossing
Property Description
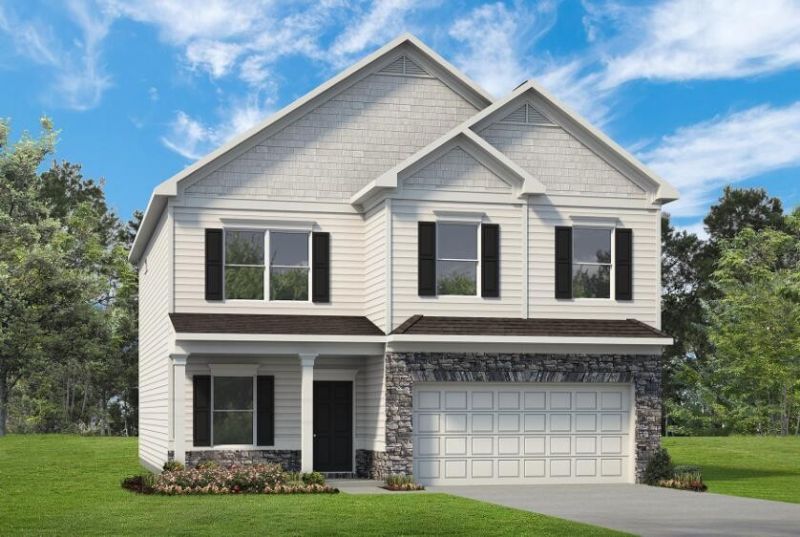
Move in Ready November! The Harrington, located in the desirable community of Chestnut Creek Crossing. This home is sited on one of the cul-de-sac lots with a tree lined view. No neighbors behind. The first floor welcomes you with 9-foot ceilings and a first-floor study, creating the perfect work-from-home or flex space. The heart of the home features an open-concept family room seamlessly connected to the breakfast area and a spacious kitchen. Pendant lighting. Beautiful granite countertops in the kitchen, a pantry for extra storage. Additional windows in the family room and at the top of the stairs to allow natural light, creating a bright and inviting atmosphere throughout. Luxury Vinyl flooring runs throughout the main living areas for durability and easy maintenance. From the family room, step outside to enjoy the extended covered rear patio and backyard. perfect for relaxing, entertaining. or enjoying the quiet outdoor moments. Upstairs, the home truly shines with a massive second floor primary suite, privately positioned alongside three additional bedrooms. The primary suite is spacious enough for a sitting area, offering a true retreat. The spa-inspired primary bath features a garden tub. separate shower. and a stunning decorative 40x40 picture window. Both levels feature 9-foot ceiling heights, enhancing the homes open feel. Chestnut Creek Crossing offers convenient access to local shopping. dining, schools, parks, and major commuter routes. making everyday living easy while enjoying a neighborhood setting. Seller incentives are available with the use of a preferred lender. Photos representative of floor plan and not actual home.
Upcoming Open Houses
Open House Saturday October 3rd, 9:00am - 5:00pm
Open House Sunday October 4th, 11:00am - 5:00pm
Property Features
Property Type: Residential - Single Family
Cooling: Central Air
Fireplaces: 1
Garage: 2 car attached
Heating: Central
Lot Size: 0.16 Acres
Roof Type: Other
Stories: 2.0
Taxes: $1
Year Built: 2026
Amenities
Entrance Foyer
High Ceilings
Open Floorplan
Kitchen Island
Feature Descriptions
Appliances: Stainless Steel Appliance(s), Microwave, Electric Range, Disposal, Dishwasher
Association Amenities: Park, Pool
Exterior: Stone, Other
Fireplace: Electric, Family Room
Flooring: Carpet, Other
HOA Fee: 756/ Annually
Lot: Private, Views
Lot Dimensions: 50x140
Parking: Attached
Parking Notes: Attached
Patio/Porch: Patio, Covered
Security: Smoke Detector(s)
Sewer: Public Sewer
Topography: Private, Views
Utilities: Water Available
Water: Public
Local Schools
High School: East Hamilton High School
Middle School: East Hamilton Middle School
Elementary School: Apison Elementary School
Listed By / Shown By
Listed By
Agency Name: SDH Atlanta LLC dba SDH Chattanooga LLC
Agency Phone: 7702313919
Shown By
Agent Name: Stockinger Team
Agent Phone:
Agency Title: Crye-Leike Real Estate Services

Source: Nashville MLS
Estimate Your Payment
Estimated Payment
$ 1,006.95 per month $890.20 Principal & Interest $0.08 Property Tax $116.66 Homeowner's InsuranceChange Payment Information

Member Participants (and their affiliated licensees, if applicable) shall indicate on their websites that IDX information is provided exclusively for consumers’ personal non-commercial use, that it may not be used for any purpose other than to identify prospective properties consumers may be interested in purchasing, that the data is deemed reliable but is not guaranteed by MLS GRID, and that the use of the MLS GRID Data may be subject to an end user license agreement prescribed by the Member Participant’s applicable MLS if any and as amended from time to time. MLS GRID may, at its discretion, require use of other disclaimers as necessary to protect Member Participant, and/or their MLS from liability.
Based on information submitted to the MLS GRID. All data is obtained from various sources and may not have been verified by broker or MLS GRID. Supplied Open House Information is subject to change without notice. All information should be independently reviewed and verified for accuracy. Properties may or may not be listed by the office/agent presenting the information.
Privacy Policy / DMCA Notice / ADA Accessibility


This site is hosted, designed and copyright
© 1994 - 2026 by
Delta Media Group, Inc. -- Patent Pending --
4924 Locklear Lane | MLS# 3610679
This single family home located at 4924 Locklear Lane , Apison, TN 37302 is currently listed for sale with an asking price of $399,990. This property was built in 2026 and has 4 bedrooms and 2 full and 1 partial baths with 2565 sq. ft. Locklear Lane is located in the Chestnut Creek Crossing subdivision. Search Chestnut Creek Crossing real estate on stockingerteam.crye-leike.com today.