Stockinger Team

BEDS3
BATHS3 full
SQUARE FEET1,713
MLS#1349822
STATUSActive
PROPERTY TYPEResidential - Single Family
NEIGHBORHOODJefferson County - 26
Property Description
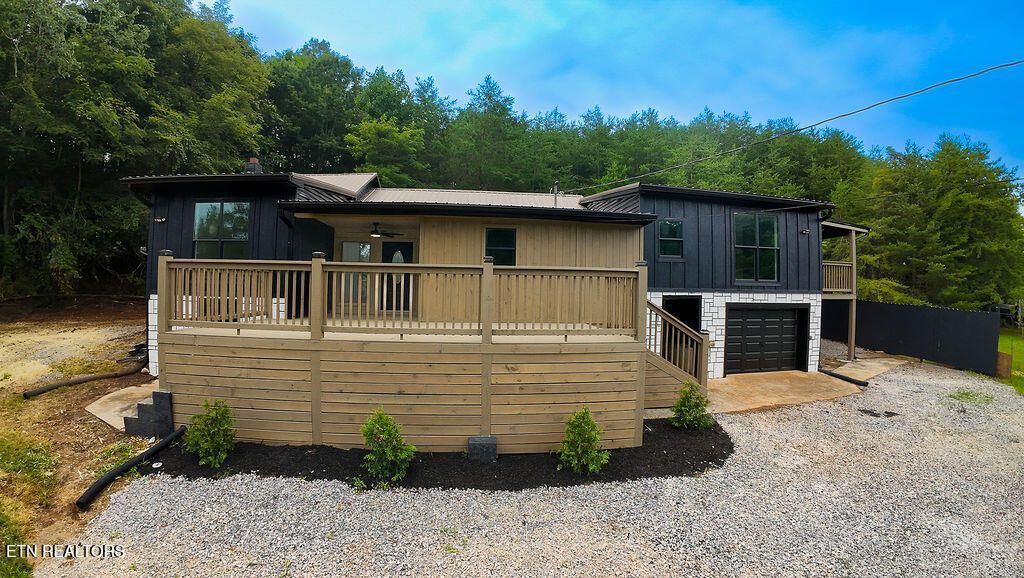
Welcome to 960 Chestnut Grove Rd in Dandridge, where thoughtful updates meet the charm of East Tennessee living. This beautifully maintained home features 3 bedrooms, 3 bathrooms, and a functional floor plan with abundant storage throughout.Recent improvements include a new HVAC system, new water heater, new decks, new front gutters, new luxury vinyl plank (LVP) flooring, and fresh interior paint, offering peace of mind and modern appeal. Inside, you'll find two electric fireplaces, ceiling fans, modern intelligent toilets, and a stylish coffee bar, creating spaces designed for both comfort and convenience.Step outside to enjoy a private balcony, spacious deck, and an outdoor fireplace, providing inviting areas for relaxing or entertaining while enjoying the peaceful surroundings.Conveniently located near Interstate 40, Douglas Lake, and the historic Town of Dandridge, this property offers easy access to shopping, dining, recreation, and everything East Tennessee has to offer. Schedule your private showing today to experience all this home has to offer.
Property Features
Property Type: Residential - Single Family
Basement: Yes
Cooling: Central Cooling, Ceiling Fan(s)
Fireplaces: 2
Fuel Type: Electric
Heating: Central, Electric
Home Style: Other, Contemporary
Lot Size: 1.00 Acres
Year Built: 1960
Amenities
Walk-In Closet(s)
Pantry
Windows - Vinyl
Balcony
Feature Descriptions
Appliances: Dishwasher, Microwave, Range, Refrigerator
Exterior: Stucco, Vinyl Siding, Frame
Fireplace: Electric
Lot: Wooded, Level
Parcel #: 047 02605 000
Parking: Off-Street Parking, Designated Parking, Carport
Security Features: Smoke Detector
Sewer: Septic Tank
Special View Info: Country Setting, Wood
SQFT Total: 1713
View: Country Setting, Wooded
Water: Public
Wooded: Yes
Local Schools
High School: Jefferson County
Listed By / Shown By
Listed By
Agency Name: Realty One Group Ascend
Shown By
Agent Name: Stockinger Team
Agent Phone:
Agency Title: Crye-Leike Real Estate Services

Source: East Tennessee REALTORS
Estimate Your Payment
Estimated Payment
$ 1,069.82 per month $945.87 Principal & Interest $0.00 Property Tax (data not provided by mls) $123.96 Homeowner's InsuranceChange Payment Information
Privacy Policy / DMCA Notice / ADA Accessibility


This site is hosted, designed and copyright
© 1994 - 2026 by
Delta Media Group, Inc. -- Patent Pending --
960 Chestnut Grove Rd | MLS# 1349822
This single family home located at 960 Chestnut Grove Rd, Dandridge, TN 37725 is currently listed for sale with an asking price of $425,000. This property was built in 1960 and has 3 bedrooms and 3 full baths with 1713 sq. ft.Search Jefferson County - 26 real estate on stockingerteam.crye-leike.com today.